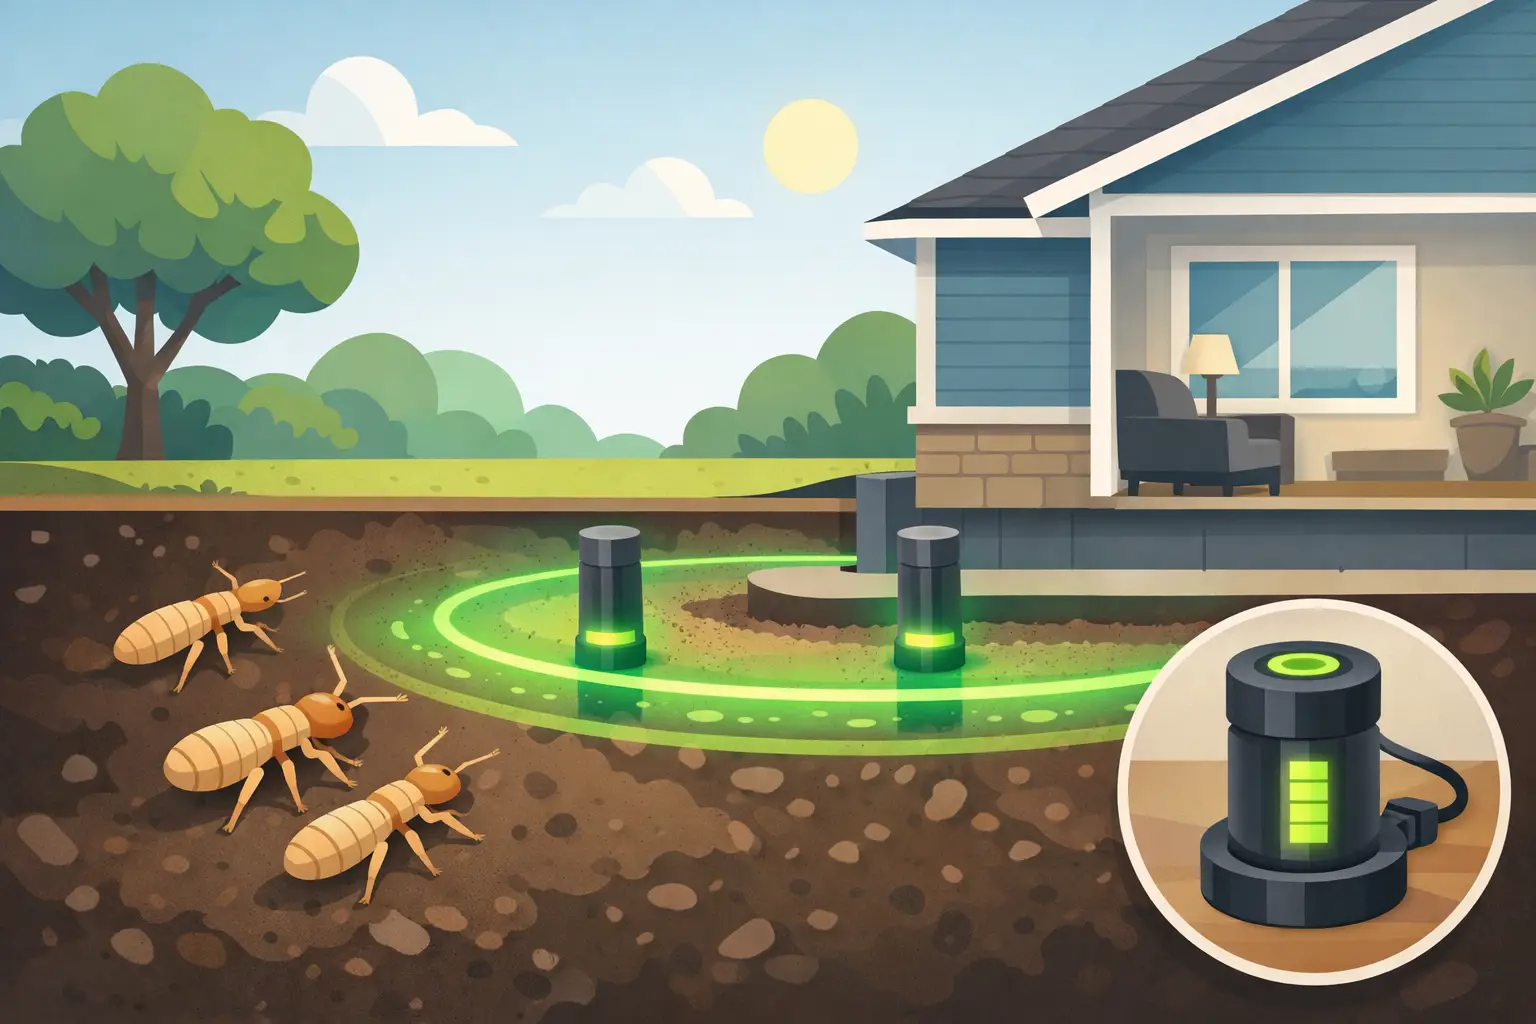
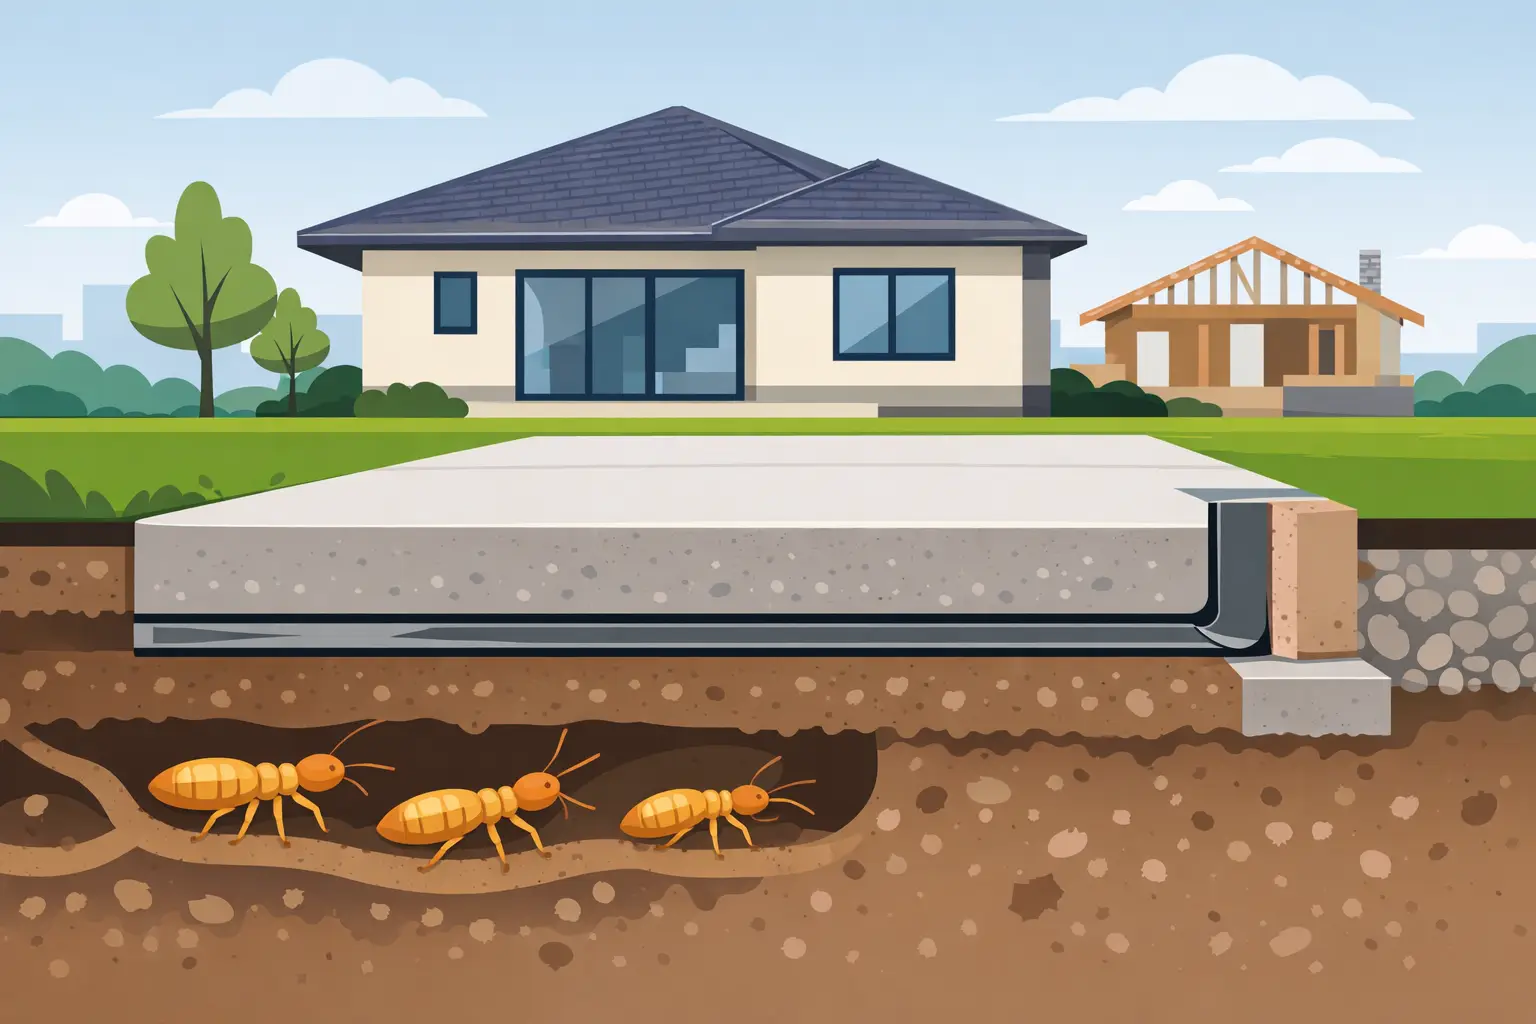
A termite problem in a brand new house usually starts long before the owner notices anything. It starts at the planning stage, when termite protection is treated as a box to tick instead of a structural defence system. A physical termite barrier for new homes is designed to stop concealed termite entry from day one, when access is easiest, details can be engineered properly, and the building can be protected for the long term.
For homeowners, builders and specifiers, that matters because repairs from termite damage are expensive, disruptive and often not covered the way people assume. On a new build, the right barrier system is not just about compliance. It is about controlling risk before the slab is poured, before cladding goes on, and before the pathways termites use are hidden behind finished surfaces.
What is a physical termite barrier for new homes?
A physical termite barrier for new homes is a building-integrated system that uses durable materials and controlled construction detailing to block or expose termite entry points. Unlike a chemical treatment that relies on treated soil, a physical barrier works by creating a tough, non-toxic obstacle that termites cannot pass through unseen.
Depending on the system specified, that barrier may be installed around slab penetrations, construction joints, perimeter edges, cavity zones or other vulnerable points where termites commonly gain access. Stainless steel mesh and graded stone systems are common examples, but the best option depends on the construction type, site conditions and how the rest of the termite management system is being designed.
That last point is where many projects go wrong. A physical barrier is only as effective as its installation. If penetrations are missed, if service details change on site, or if another trade damages the barrier after installation, the performance of the whole system can be compromised.
Why physical barriers suit new construction
New homes give you a chance to protect the structure before it becomes difficult or costly to access key areas. Once the slab is down and the finishes are complete, your options narrow quickly. That is why physical barriers are most effective when they are planned early and installed as part of the build sequence rather than added as an afterthought.
For builders, this means fewer compromises. For homeowners, it means termite defence is built into the house rather than patched in later. For architects and certifiers, it means the termite strategy can be aligned with the design, the site classification and the relevant construction details from the start.
Physical systems also appeal to clients who want a long-term protective measure without depending entirely on a chemical zone in the soil. That does not mean chemicals have no place. In many cases, a combined approach is the strongest option. But where a physical system is well chosen and correctly installed, it provides a durable line of defence that becomes part of the structure itself.
Where a physical termite barrier is installed
The highest-risk areas in a new home are usually the spots where termites can move from the ground into the building without being seen. These include pipe penetrations through slabs, expansion joints, cold joints, perimeter gaps and concealed entry points around the foundation.
A properly designed barrier targets those locations with precision. That word matters. Termite protection is not just about putting material around the house. It is about understanding where the structural weak points are and sealing or managing them in a way that forces termite activity into the open.
On a standard slab-on-ground home, penetrations are a major focus because termites often use the tiny gaps around plumbing and service entries to reach internal timbers. On more complex builds, split levels, retaining interfaces, masonry cavity details and suspended sections can all require additional planning.
This is why product selection should never happen in isolation. The barrier has to match the build method, not just the budget.
Physical termite barrier systems and trade-offs
There is no single best barrier for every job. Some systems are better suited to straightforward residential slabs. Others work better on architecturally detailed homes or sites with more complex penetrations and junctions.
Stainless steel mesh barriers are known for durability and precision around penetrations and joints. They are highly effective when installed correctly, but they demand careful workmanship and coordination with plumbers, concreters and builders. If the detail is wrong, the material alone does not save the job.
Graded stone barriers can also be effective, particularly where the system design allows termites no concealed route through or around the aggregate. Their performance depends heavily on proper specification, correct particle grading and disciplined installation. They are not a loose-fill shortcut.
The practical trade-off is straightforward. Physical barriers can deliver strong long-term protection and avoid reliance on soil chemistry alone, but they are less forgiving of poor detailing. Chemical systems may be easier to apply across broader areas, yet they require ongoing assessment and, in some cases, replenishment. The right answer often depends on the building design, the termite pressure at the site and how much ongoing serviceability the owner wants built into the protection plan.
Compliance is only the starting point
A new home in a termite-prone area must meet the relevant building requirements, but meeting the minimum standard does not automatically mean the property is well protected. Compliance tells you a system has been considered. It does not guarantee the installation was coordinated properly, that future entry points have been controlled, or that the owner understands what maintenance obligations apply after handover.
This is where specialist oversight makes a real difference. A contractor who treats termite protection as engineered defence will review plans, identify risk points, coordinate with trades and make sure the installed system matches the approved design. That is very different from turning up late in the build and trying to make a generic product fit a site that has already moved on.
In termite-active areas across Sydney, that distinction matters. Coastal moisture, landscaping changes, concealed slab details and renovation work can all affect future risk. A barrier should be planned with the life of the property in mind, not just the certificate at completion.
Why installation quality matters more than marketing claims
Every termite barrier product looks good in a brochure. What protects a house is the standard of installation on the day. Penetrations need to be treated correctly. Junctions need continuity. Damaged sections need to be rectified before they are buried or covered.
That is why experienced builders and informed homeowners ask practical questions. Who is responsible for inspecting penetrations before the pour? What happens if services move after the barrier is installed? How will the barrier be identified and documented for future owners? Is the system suited to this slab design, or is it simply the cheapest line item in the quote?
Those questions are more useful than chasing a product name alone. Strong termite protection comes from good design, correct installation and a clear service record. Without that, even a reputable barrier system can underperform.
Should you use a physical barrier on its own?
Sometimes yes, sometimes no. It depends on the site and the level of protection you want.
A physical termite barrier for new homes can be highly effective as a primary defence, particularly where the system is specified carefully and installed without compromise. But many projects benefit from layering protection. A physical barrier may be combined with a chemical soil treatment or a refillable reticulation system so the home has both immediate protection at critical entry points and a serviceable treatment option over time.
That layered approach is often the smarter choice for owners who want stronger long-term control, especially in high-risk locations or on builds with more complex slab and service details. It also gives future maintenance options that a stand-alone system may not provide.
For clients weighing the long-term cost of protection, the better question is not which product is cheapest at handover. It is which system leaves the property better defended five, ten and fifteen years from now.
Choosing the right contractor for a new home barrier
If you are building, specify a contractor who understands more than one system and can explain why a particular barrier suits your project. Product-only recommendations can be limiting. What you need is a site-specific solution.
Look for a provider who works confidently with physical barriers, chemical treatments and replenishable systems, and who can coordinate with the build team before critical stages are locked in. The strongest operators do not just install a product. They take ownership of the defence strategy.
That means clear documentation, standards-compliant installation, practical advice on post-construction risk and a service pathway for inspections later on. One well-planned installation can save major cost and disruption down the track.
If you are planning a build and want termite protection designed properly from the start, it is worth getting specialist advice before the slab stage rather than trying to fix exposure after the house is complete. A physical barrier works best when it is part of the build, not a reaction to it.
A new home should not begin with hidden vulnerability. It should begin with a defence system that makes termite entry harder, detection easier and long-term ownership more secure.