A slab can look perfect on pour day and still leave hidden access points for termites if the barrier detail is wrong. That is why a proper physical termite barrier installation guide matters long before the frame goes up. For homeowners, builders and specifiers, the real issue is not just getting a barrier installed – it is getting one installed in the right sequence, to the right detail, and in a way that protects the structure for the long term.
What a physical termite barrier actually does
A physical barrier does not kill termites in the way a chemical treatment may. Its job is to block concealed entry and force termite activity into the open where it can be detected during inspection. That distinction matters because many people assume any termite system is simply a treatment. It is not. A physical barrier is part of a broader defence strategy designed to reduce hidden entry points around the slab, penetrations, joints and perimeter details.
In pre-construction work, this is especially valuable because once the concrete is poured and the building is finished, access becomes harder, rectification becomes dearer and compliance problems become more serious. If the barrier is poorly detailed under a bathroom waste, around service penetrations or at an expansion joint, the weakest point is built into the house from day one.
Physical termite barrier installation guide for new builds
The most important principle in any physical termite barrier installation guide is that the system must suit the construction method. There is no single layout that works for every slab, footing design or service configuration. Waffle pods, conventional slabs, split levels and complex service layouts all change how the barrier should be planned.
Before installation starts, the barrier system should be selected with the slab design, penetration schedule and architectural details already in view. This is where experienced coordination matters. A barrier is not something that should be treated as an afterthought once the plumber and concreter are already on site. If trades install out of sequence, penetrations move, or the detailing is improvised on the day, protection can be compromised.
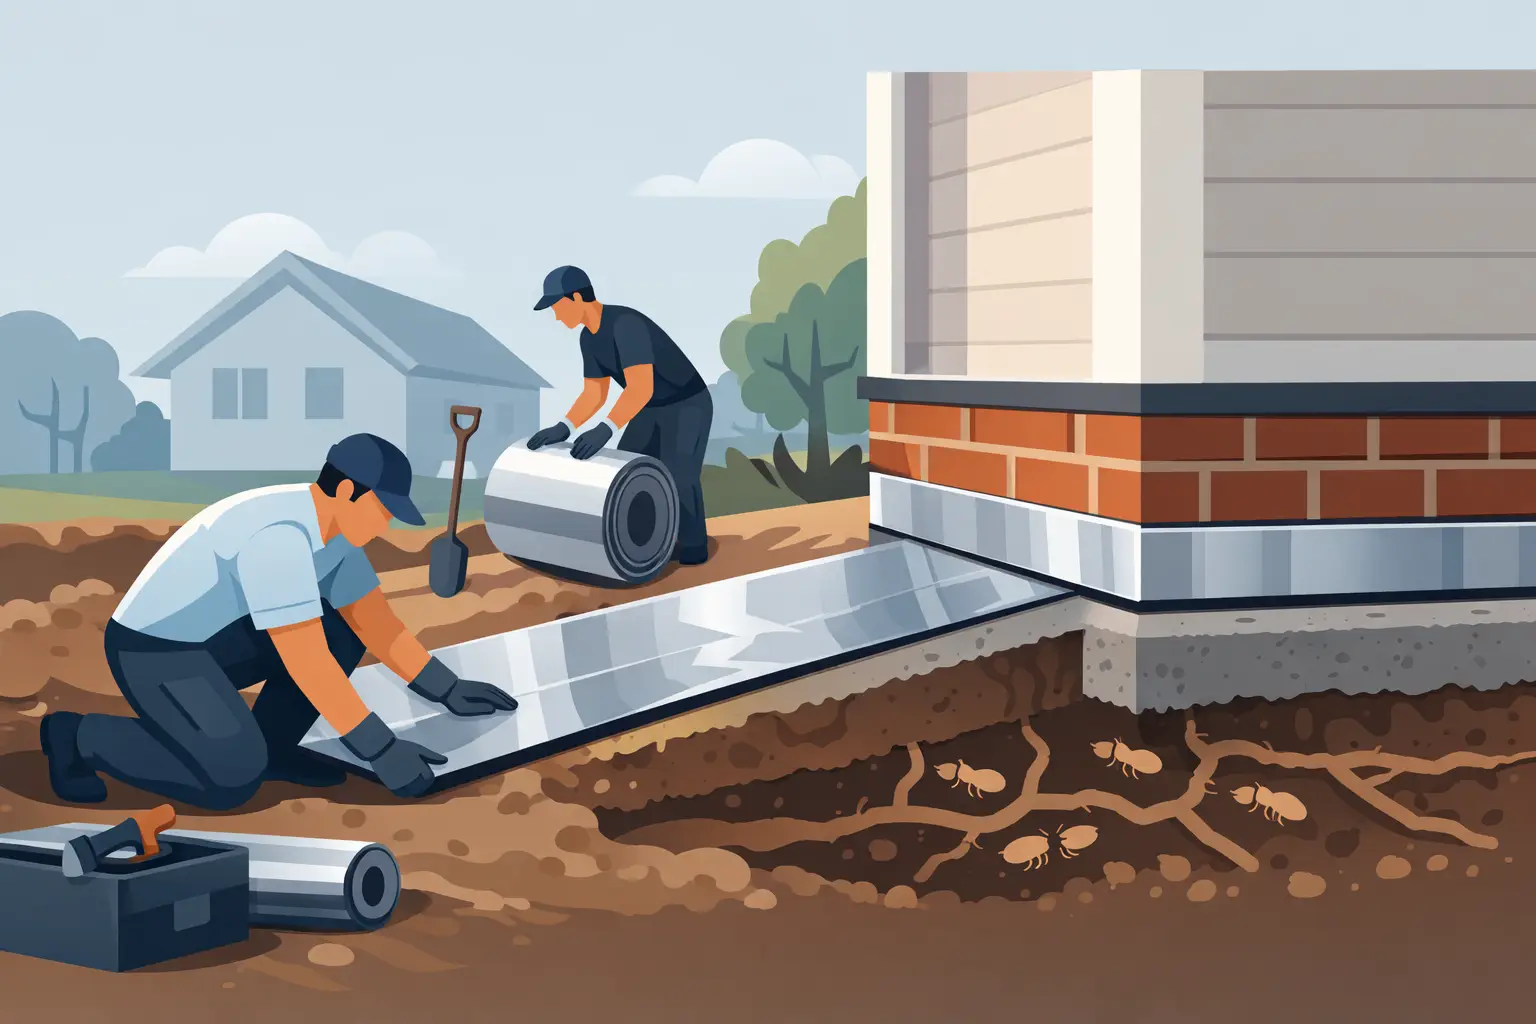
For most systems, installation begins around known termite entry risk areas. These commonly include pipe penetrations, cold joints, construction joints, slab edges and service points where movement or shrinkage may create a gap over time. The exact method depends on the product being used. Stainless steel mesh, graded stone systems and flexible sheet materials all perform differently and need to be installed to their own certified specification.
What never changes is the need for continuity. If one section is protected but another adjoining detail is left untreated or unfinished, termites do not need a wide opening. They only need a concealed path. The barrier has to work as a continuous defence, not as a set of isolated pieces.
Penetrations are where many installations fail
The highest-risk area on many slabs is the service penetration zone. Plumbing, electrical and other services pass through the slab, and each opening needs precise barrier detailing. If the wrong collar is used, the fit is loose, or the penetration moves after installation, the integrity of the system can be reduced.
This is why experienced installers insist on checking the final penetration layout before the pour. A barrier detail that looked correct on paper can become non-compliant if the service moves 40 millimetres on site. That may sound minor, but with termite protection, small gaps become major liabilities.
Perimeter detailing needs the same level of attention
Perimeter areas are another common weak point. The slab edge, cavity detailing and external ground levels all affect how well a barrier performs. Even a correctly installed physical system can be undermined later if paving, garden beds, render or cladding bridges the inspection zone.
That is one of the trade-offs with physical barriers. They provide durable, non-chemical protection, but they still rely on the building remaining inspectable. If landscaping or finishes cover the critical inspection area, the practical benefit of the system is reduced.
Why installation timing matters
Barrier work has to fit the build program, but it should never be squeezed into it. Good installation depends on timing. Too early, and the barrier can be damaged by following trades. Too late, and key sections may become inaccessible or rushed.
On active building sites, this is where coordination separates a compliant install from a risky one. Plumbers, concretors, builders and barrier installers all affect the final outcome. If site supervision is weak, the barrier can be torn, displaced or covered before it is checked. Once concrete is poured, any hidden mistake becomes expensive to investigate and even more expensive to fix.
For that reason, inspection and certification at the correct stage are just as important as the product itself. A quality system on a poorly managed site can still produce a poor result.
Choosing the right barrier system
Not every physical barrier is suited to every project. Some systems are better for complex penetrations. Others are better suited to perimeter protection or integration with particular slab designs. Builders often want a product that is straightforward to coordinate and certify. Homeowners usually care more about durability, warranty support and long-term peace of mind. Both concerns are valid.
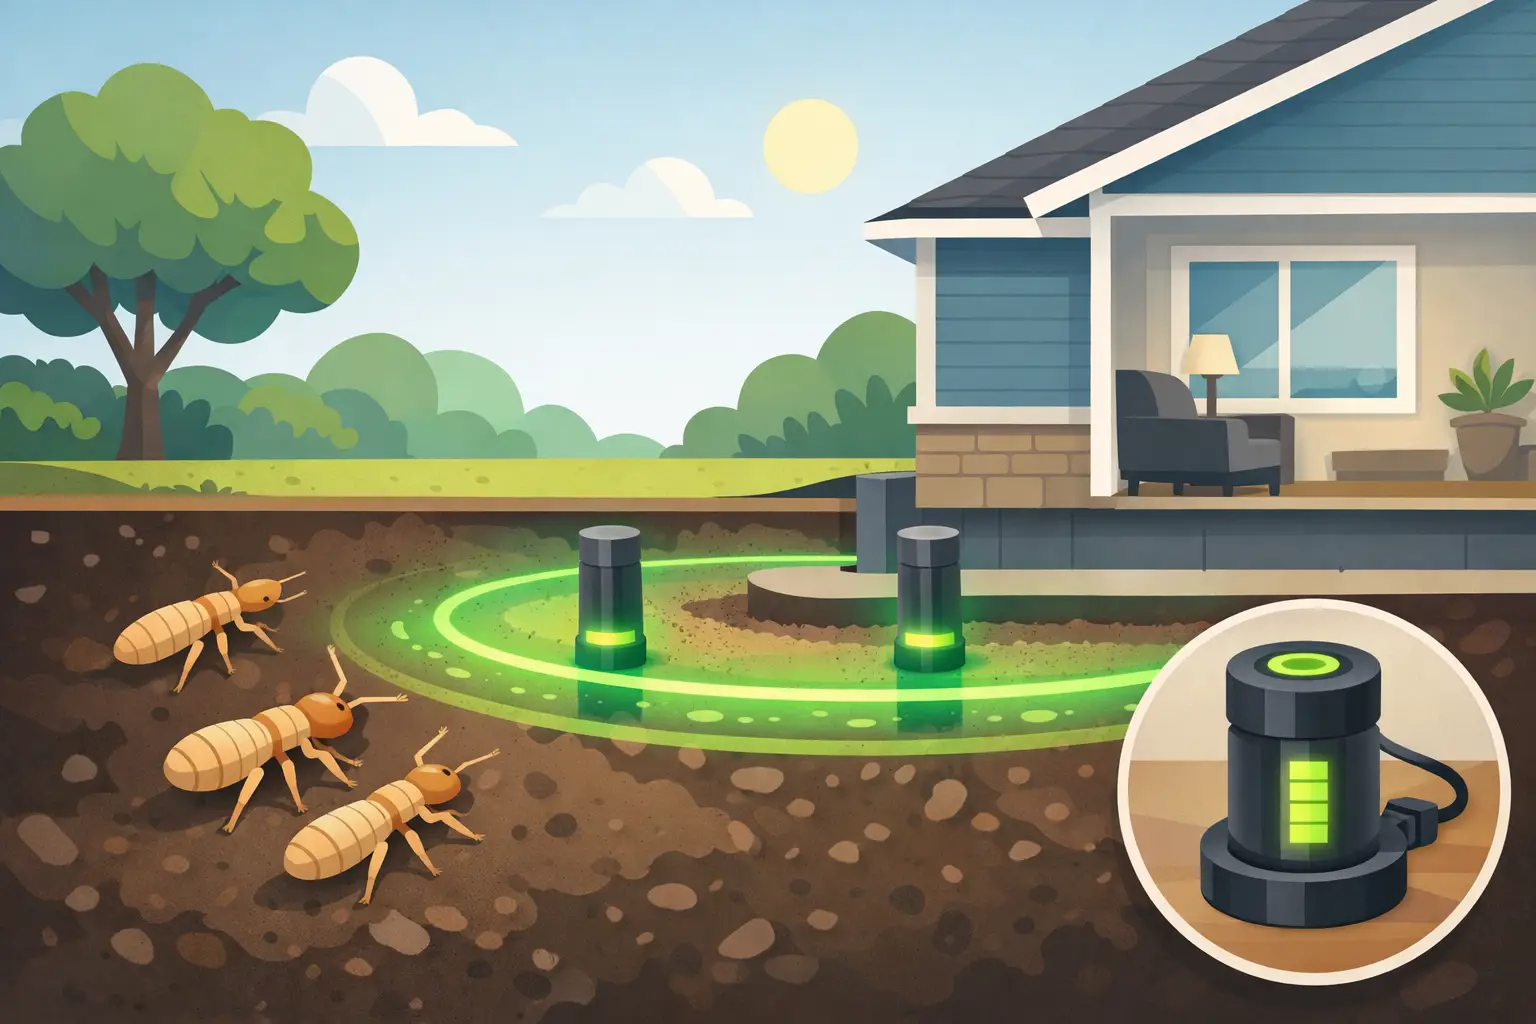
The best choice depends on the design, the site conditions and how the whole termite management plan is being handled. In some projects, a physical barrier forms the primary line of defence. In others, it works best as part of an integrated system that may also include a replenishable reticulation setup or later monitoring and inspection.
That is where specialist advice matters. A generic approach can leave gaps between the design intent and the actual construction detail.
Common mistakes that weaken termite protection
Most barrier failures are not caused by the product failing. They are caused by installation errors, sequencing problems or later building changes. The usual issues are incomplete coverage around penetrations, missing sections at joints, poorly protected slab edges, damaged material before the pour and landscaping that bridges inspection zones after handover.
Another common problem is assuming certification alone guarantees performance forever. Certification confirms the installation met the required detail at a point in time. It does not mean the property can be ignored after completion. Homes still need ongoing termite inspections because termites adapt, conditions change and later renovations can disturb the original protection.
This is particularly relevant in termite-prone parts of Sydney where moisture, garden cover and subfloor conditions can increase pressure on the structure over time. A well-installed barrier is a serious line of defence, but it should never be treated as set-and-forget protection.
What homeowners and builders should ask before installation
The right questions are practical. Ask who is responsible for coordinating the barrier with the slab and penetration plan. Ask how the installer manages changes on site. Ask what inspection zones must remain visible after landscaping and finishing works. Ask whether the system is suitable for future maintenance access and whether the final certificate clearly identifies what was installed and where.
If the answers are vague, that is a warning sign. Termite protection should be engineered and documented, not improvised.
Builders should also look at how the barrier choice affects future serviceability. A system that is easy to certify but hard to maintain around later works may create headaches for the owner. Homeowners should think beyond handover and ask what needs to happen in the years ahead to keep protection effective.
Physical barriers and long-term termite defence
A physical barrier is one part of protecting the asset. It does a specific job, and when installed properly, it does it well. It creates a durable layer of defence at the most vulnerable construction points and reduces the chance of concealed entry. But long-term protection still depends on inspections, site management and preserving the original design conditions around the home.
That is why the strongest termite strategy is not based on a single product claim. It is based on precise installation, standards-compliant detailing and ongoing ownership of the risk. For new construction, getting that right at slab stage is one of the most cost-effective decisions you can make.
If you are planning a build or checking the termite system specified for your project, treat the barrier detail as structural protection, not a box to tick. The concrete will hide the work, but the quality of that hidden work can shape the security of the whole building for years to come.